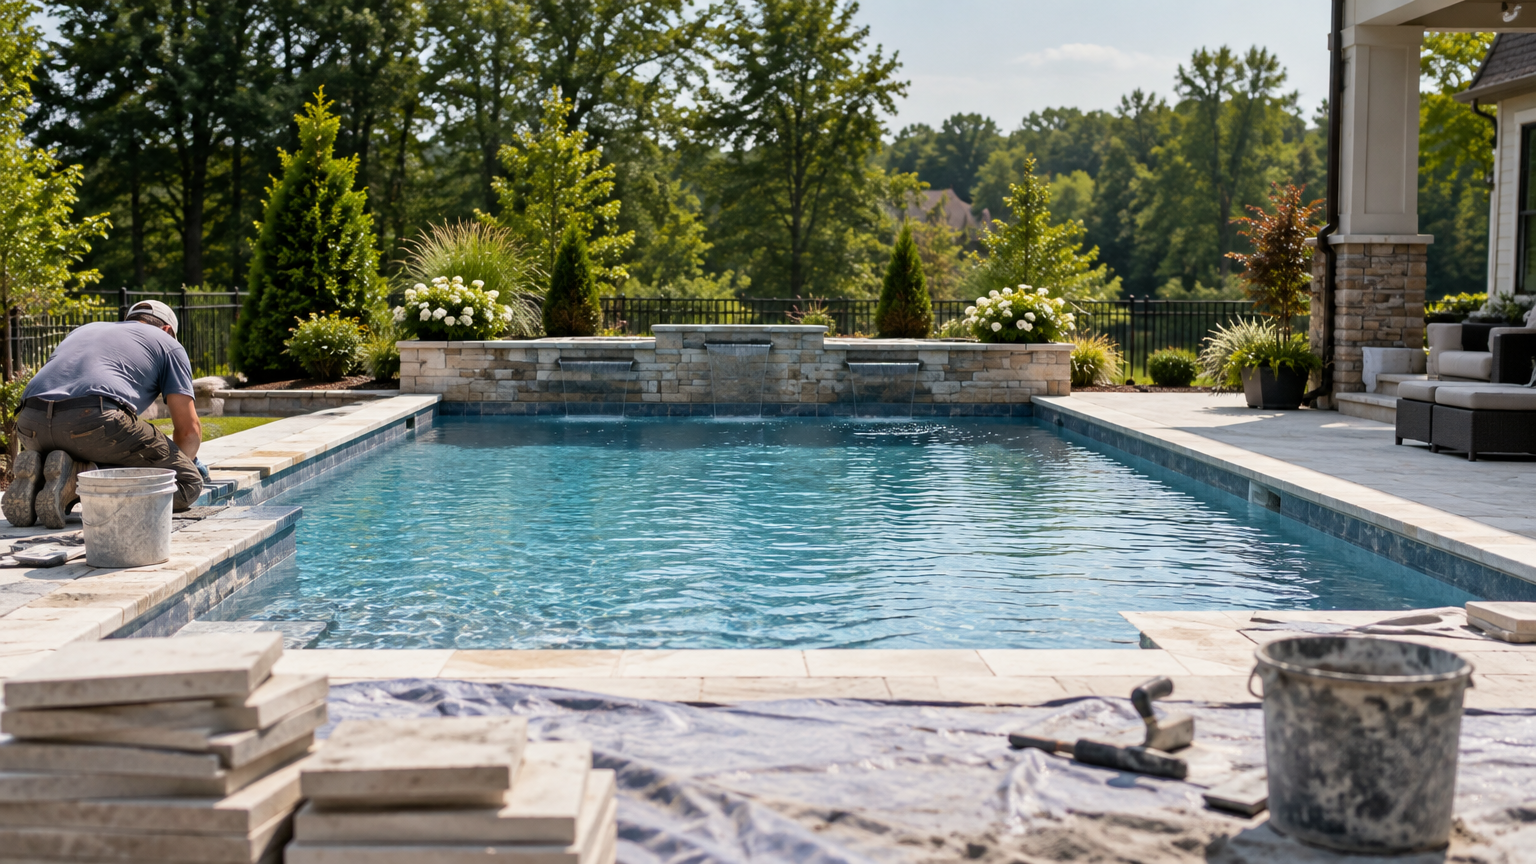
Before finalizing a patio layout, establish how rain will leave the finished surface and identify any nearby drainage infrastructure that could affect construction. For an East Cobb project, county maintenance responsibility is a separate question from your patio contractor’s scope. A pipe beside the proposed patio isn’t automatically county-maintained.
Arnold Masonry and Landscape designs and builds custom patios and masonry decks. Planning that work starts with the space you want to use and the site conditions beneath it. Choose the layout with those conditions in mind, rather than trying to resolve them after you’ve committed to a design.
What should you check before choosing the patio footprint?
Start with the connection to your home. Discuss where the patio meets the back door, whether steps are needed and how the finished surface will meet the surrounding yard. Those elevations affect the design before you select a stone pattern.
Our patio construction explanation describes setting elevations and providing a grade, or “fall,” so rainfall follows a specific route. Ask your contractor to explain that route on your proposed layout. An attractive drawing alone doesn’t answer the drainage question.
Bring these items to your consultation:
- Photos showing where water collects or crosses the proposed patio area after rain.
- Any available property survey or documents identifying drainage infrastructure and easements.
- Photos of visible pipe openings or drainage structures near the work.
- A rough sketch of the patio and permanent masonry additions you want.
Photos provide useful context. They don’t establish pipe ownership or permission to change a drainage route.
How should an outdoor kitchen affect the layout?
Plan a custom outdoor kitchen or grill enclosure alongside the patio, even if you’re considering it for a later phase. Its permanent masonry footprint belongs in the same discussion as the patio’s elevations and any confirmed access restrictions.
Keep the drawing flexible. If the preferred cooking area sits close to an unidentified pipe, resolve that uncertainty before treating its position as final. Adjusting a patio edge or moving a proposed grill island on paper is a better choice than building around an assumption.
Ask your contractor to review the space for movement, too. You need a workable connection between the back door and the cooking area without making the seating arrangement an obstacle. Drainage and everyday use both belong in the layout discussion.
Who maintains nearby drainage infrastructure in Cobb?
Cobb County’s stormwater information on its Understanding Your Water Bill page distinguishes maintenance responsibility by infrastructure type, location and county acceptance. Its stated stormwater service area covers customers in unincorporated Cobb County and Mableton. Check that your property is within that service area before applying these distinctions.
Infrastructure near your proposed patio
County maintenance distinction
Stormwater pipes and ponds outside road rights-of-way
Cobb Water maintains accepted infrastructure. The individual pipe or pond’s acceptance status needs to be established.
Stormwater infrastructure within road rights-of-way
County transportation handles maintenance. The right-of-way location needs to be established.
Open streams, creeks and ditches
These are excluded from the described Cobb Water structural maintenance scope.
“Accepted” matters. Finding a pipe outside a road right-of-way doesn’t establish that Cobb Water maintains it. And the exclusion of open drainage doesn’t, by itself, establish your legal obligations or those of a neighbor or homeowners association.
If infrastructure is close to the proposed work, contact the relevant county department about its maintenance status and location. Establish ownership separately where needed. Bring that information into the patio design discussion; a maintenance answer is not permission to build over or alter an asset.
What should your patio proposal make clear?
Your proposal should describe the masonry work you are purchasing and the assumptions behind its layout. Before approving it, review:
- The patio footprint and its connections to existing doors, steps or walkways.
- The planned elevations and intended route for rainfall.
- The masonry additions included in the work, with material selections identified.
- Any exclusions or unresolved site conditions that affect the proposed construction.
Don’t treat a general backyard makeover proposal as an agreement to repair nearby drainage infrastructure. County maintenance responsibility and your contractor’s construction scope are different matters.
If an unresolved pipe or access question could change the footprint, settle it before approving that part of the design. The trade-off may be a smaller patio or a different kitchen position. That’s preferable to a plan that depends on using space whose constraints aren’t understood.
How do you prepare for a patio consultation?
Bring your inspiration photos and available site documents, along with a description of how you want to use the patio. Include any known water collection areas in your project notes, even if they’re outside your preferred footprint.
Request a consultation with Arnold Masonry and Landscape to discuss your custom patio and the masonry additions you want to build with it.